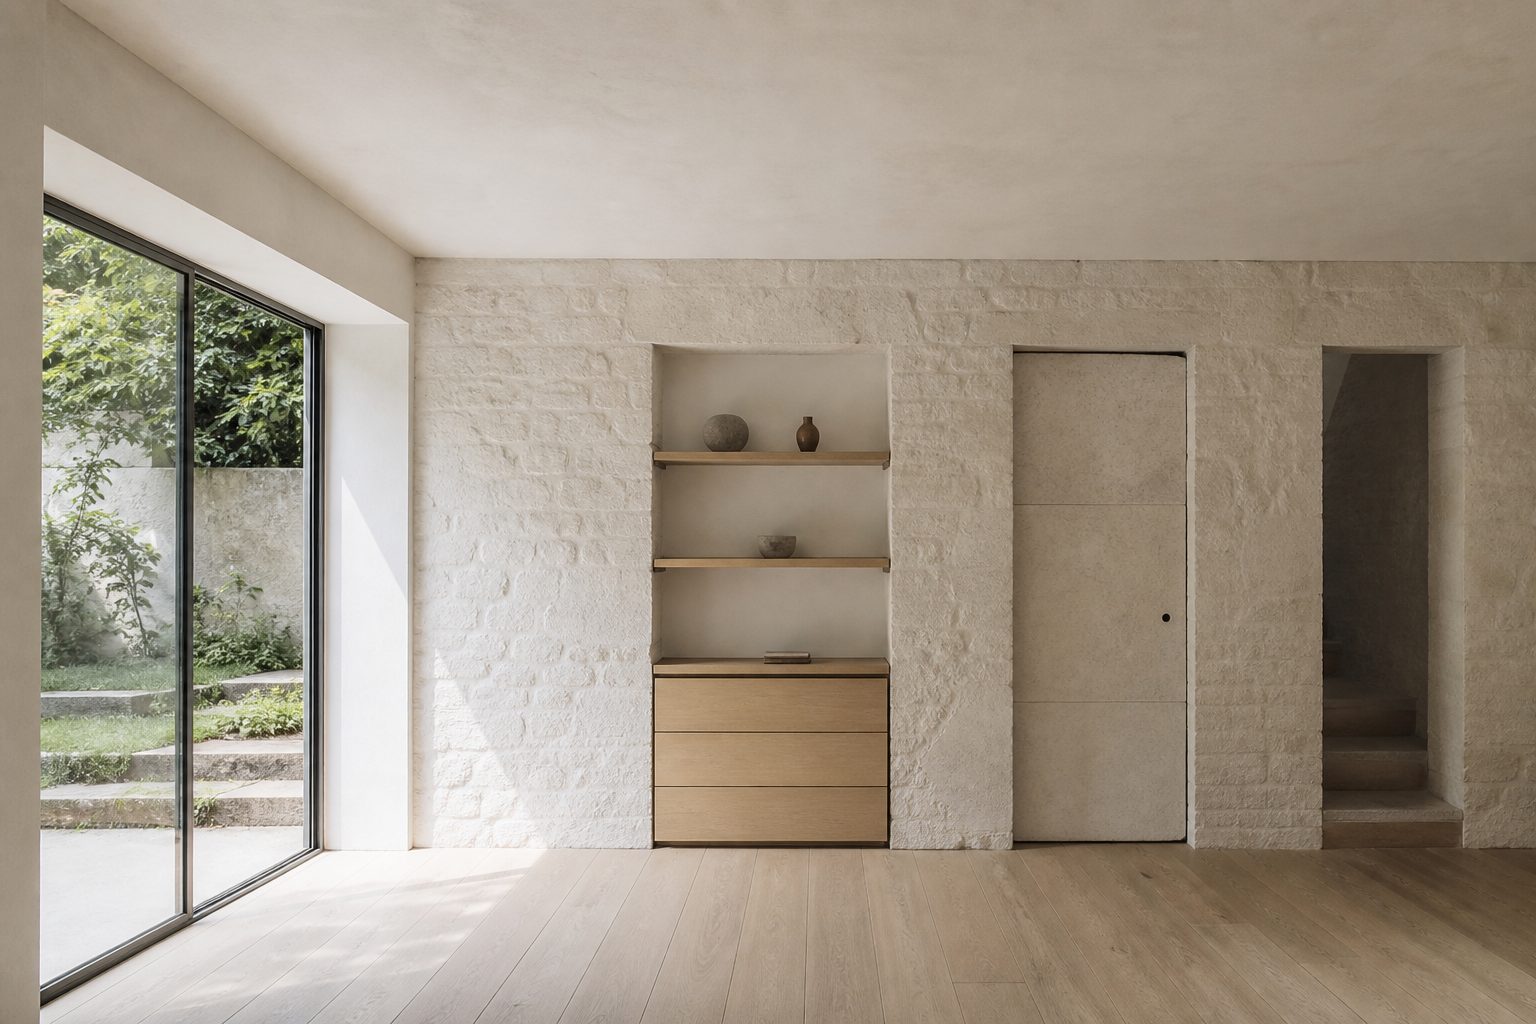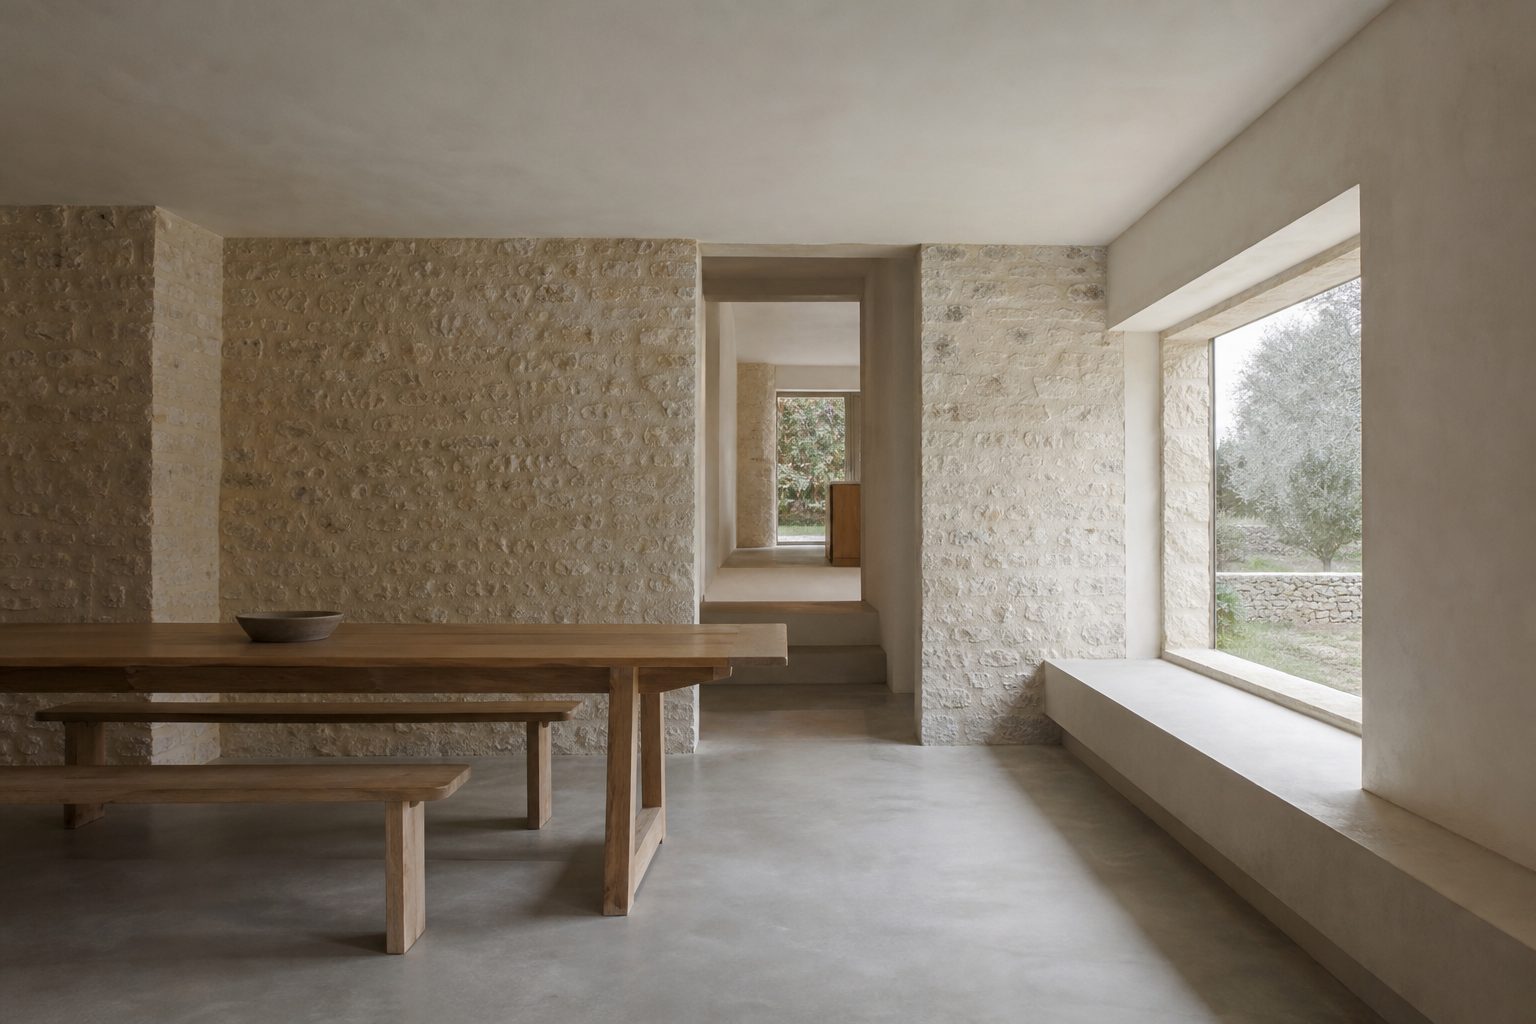
Residential retrofit / 2026
Harbour House
A restrained renovation study organised around light, threshold and the quiet weight of existing masonry.
More information
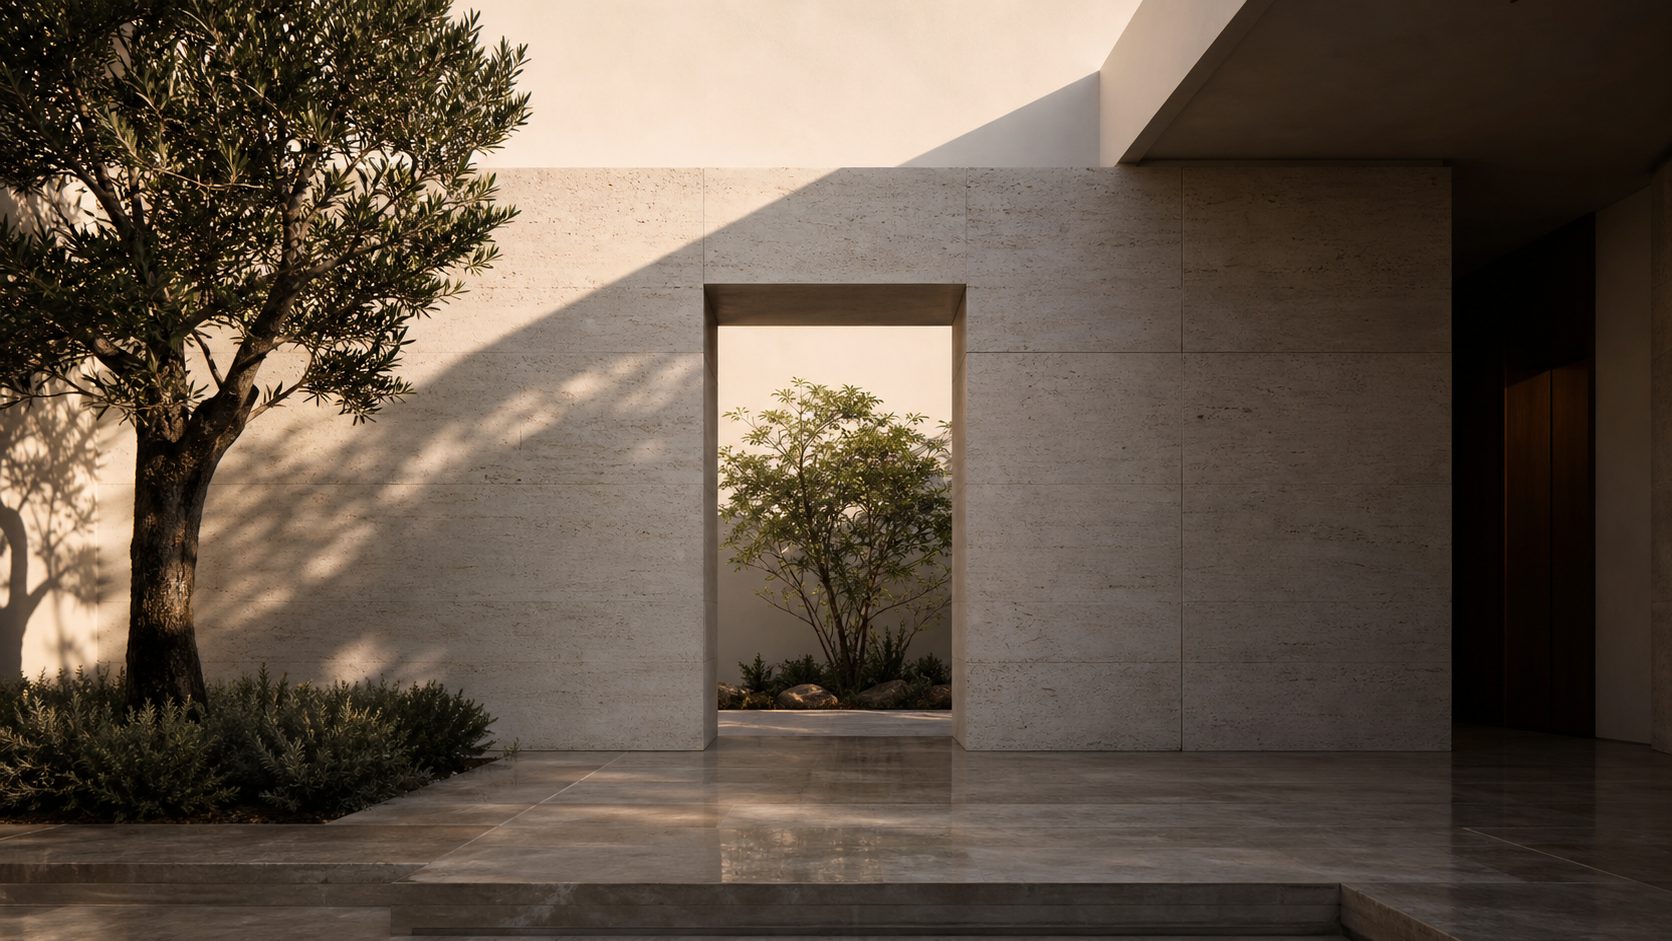
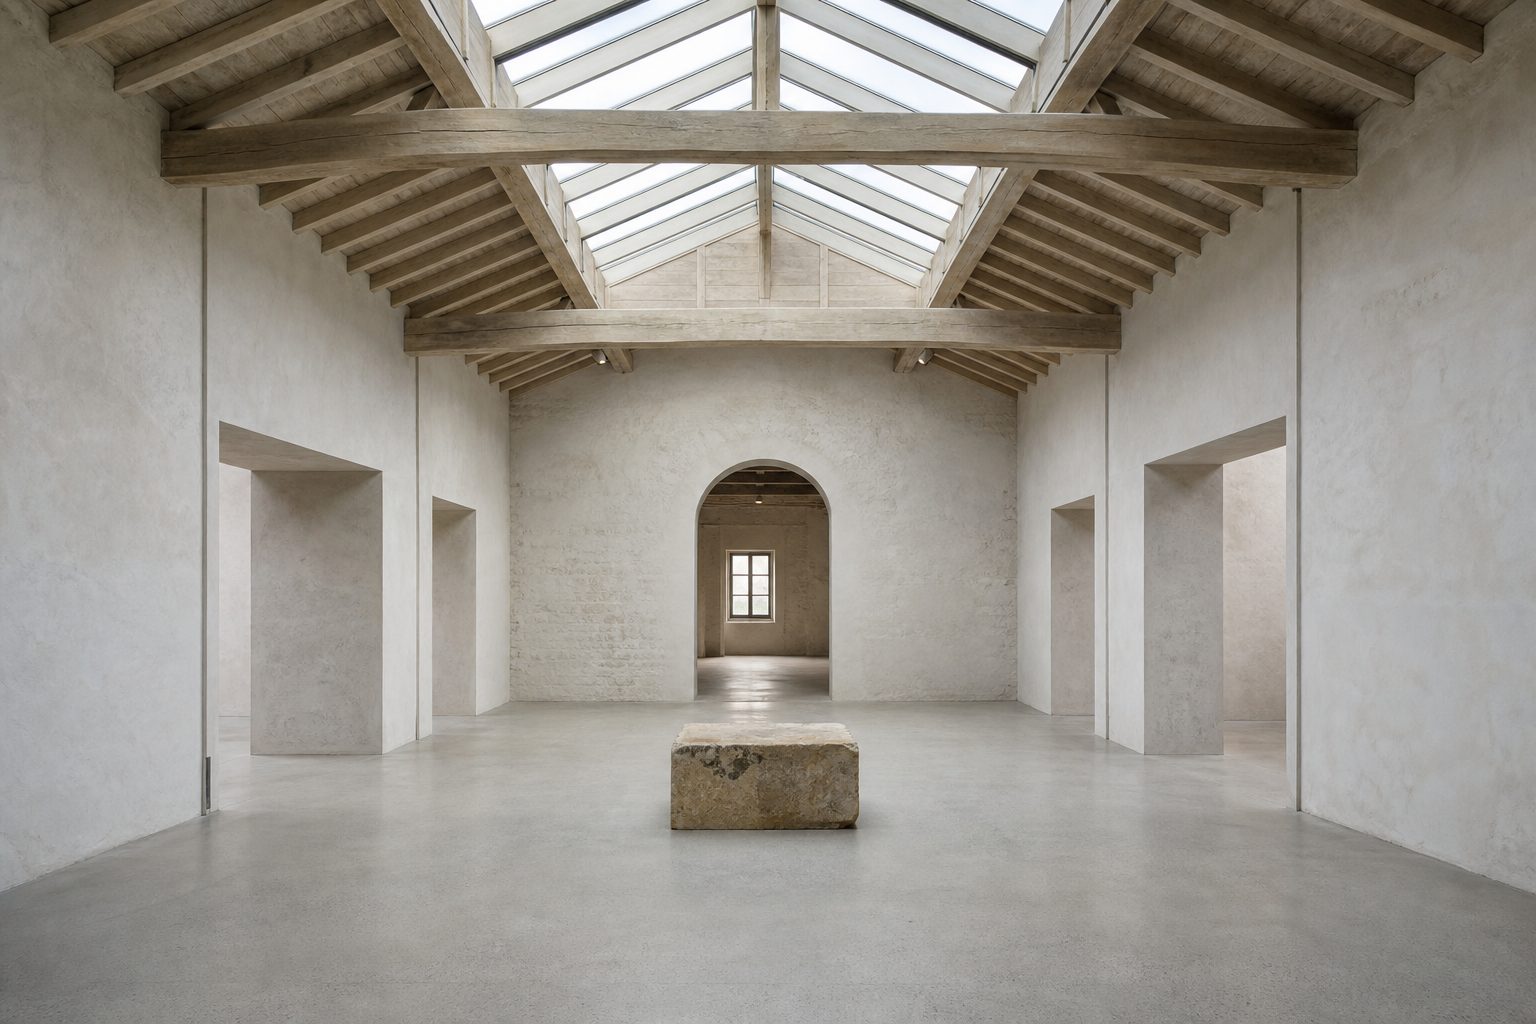
The proposal treats the existing house as a series of heavy rooms that are slowly opened to light. New interventions are deliberately quiet: a long threshold, a precise rooflight and a small courtyard that gives the plan a centre.
The design is presented through atmosphere first, then drawings, material studies and a short explanation of the design move.
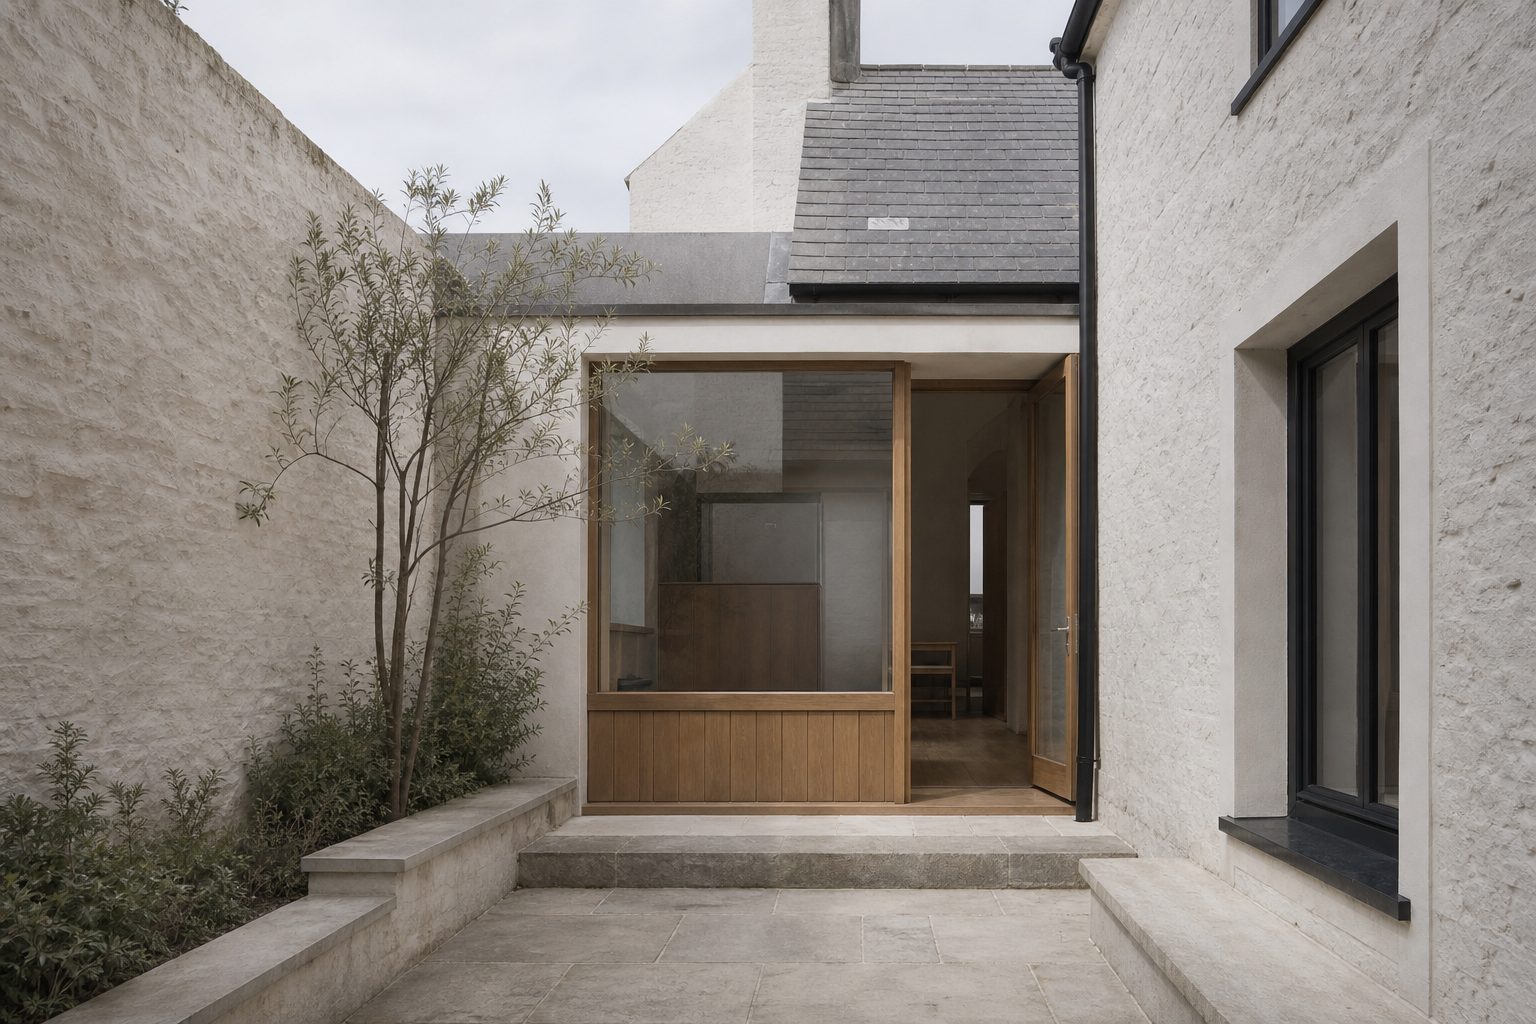
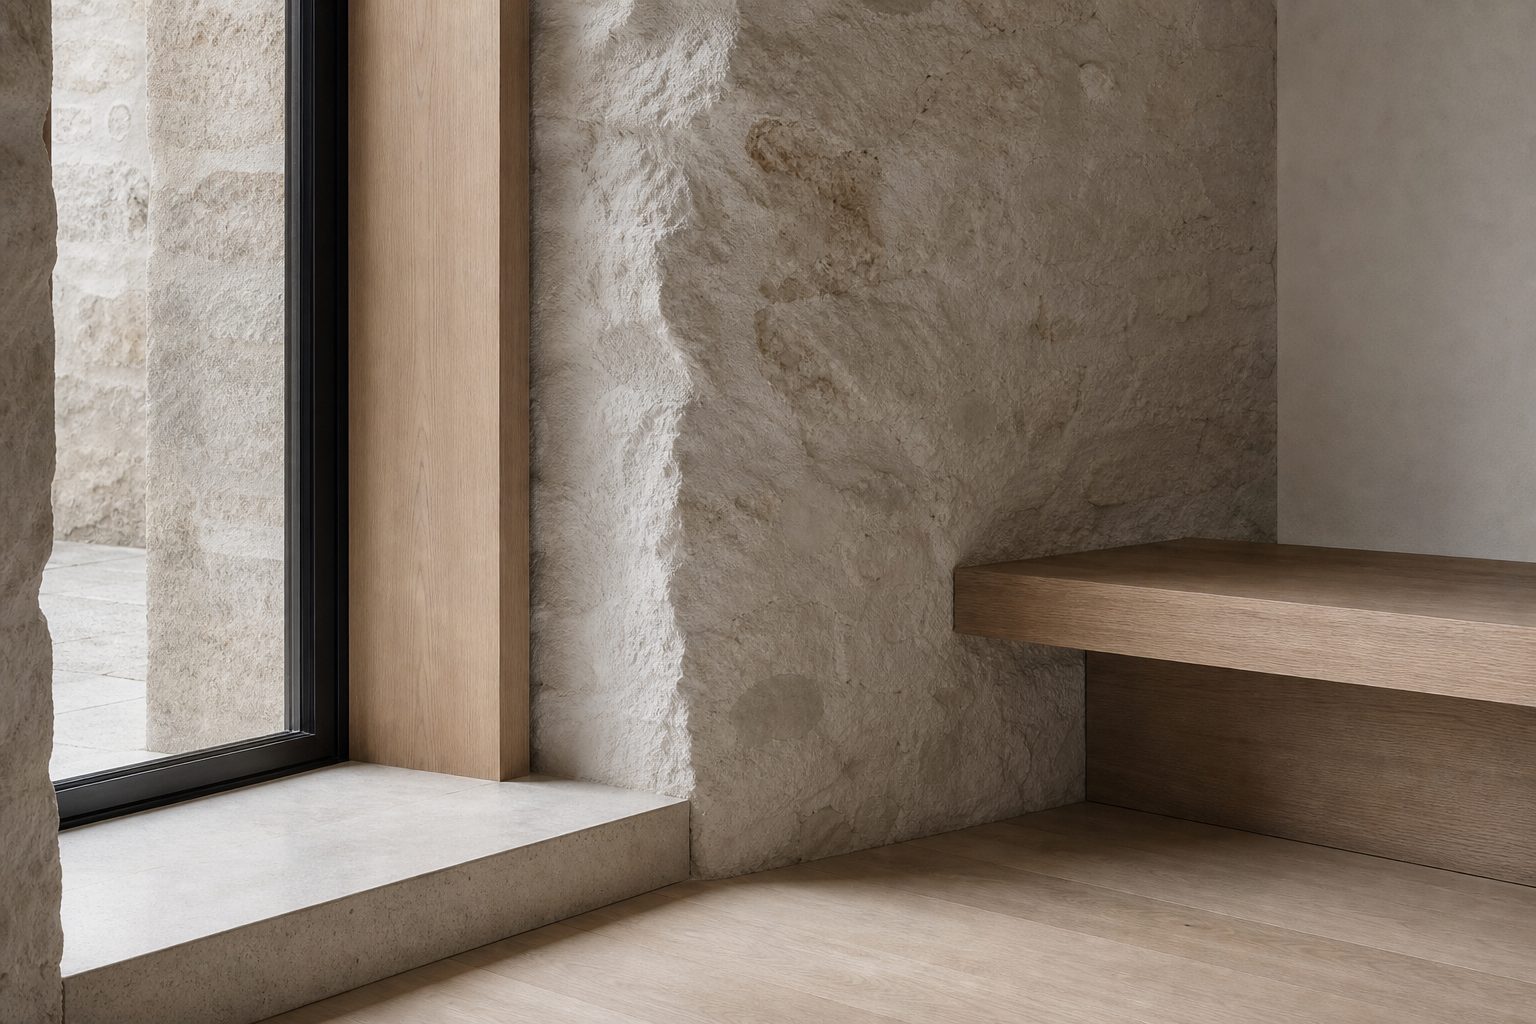
A compact site is organised as a set of rooms without roofs. The house turns inward, using courtyard edges to control privacy while allowing every internal space to borrow light from outside.
Rather than treat the garden as leftover space, the proposal makes external rooms the primary structure of the plan.
The conversion uses the existing structure as a measured backdrop for new public rooms. A long skylight brings northern light into the centre of the plan, while the retained beams establish the rhythm of the gallery.
The proposal is deliberately spare, allowing material weight, daylight and proportion to carry the experience.
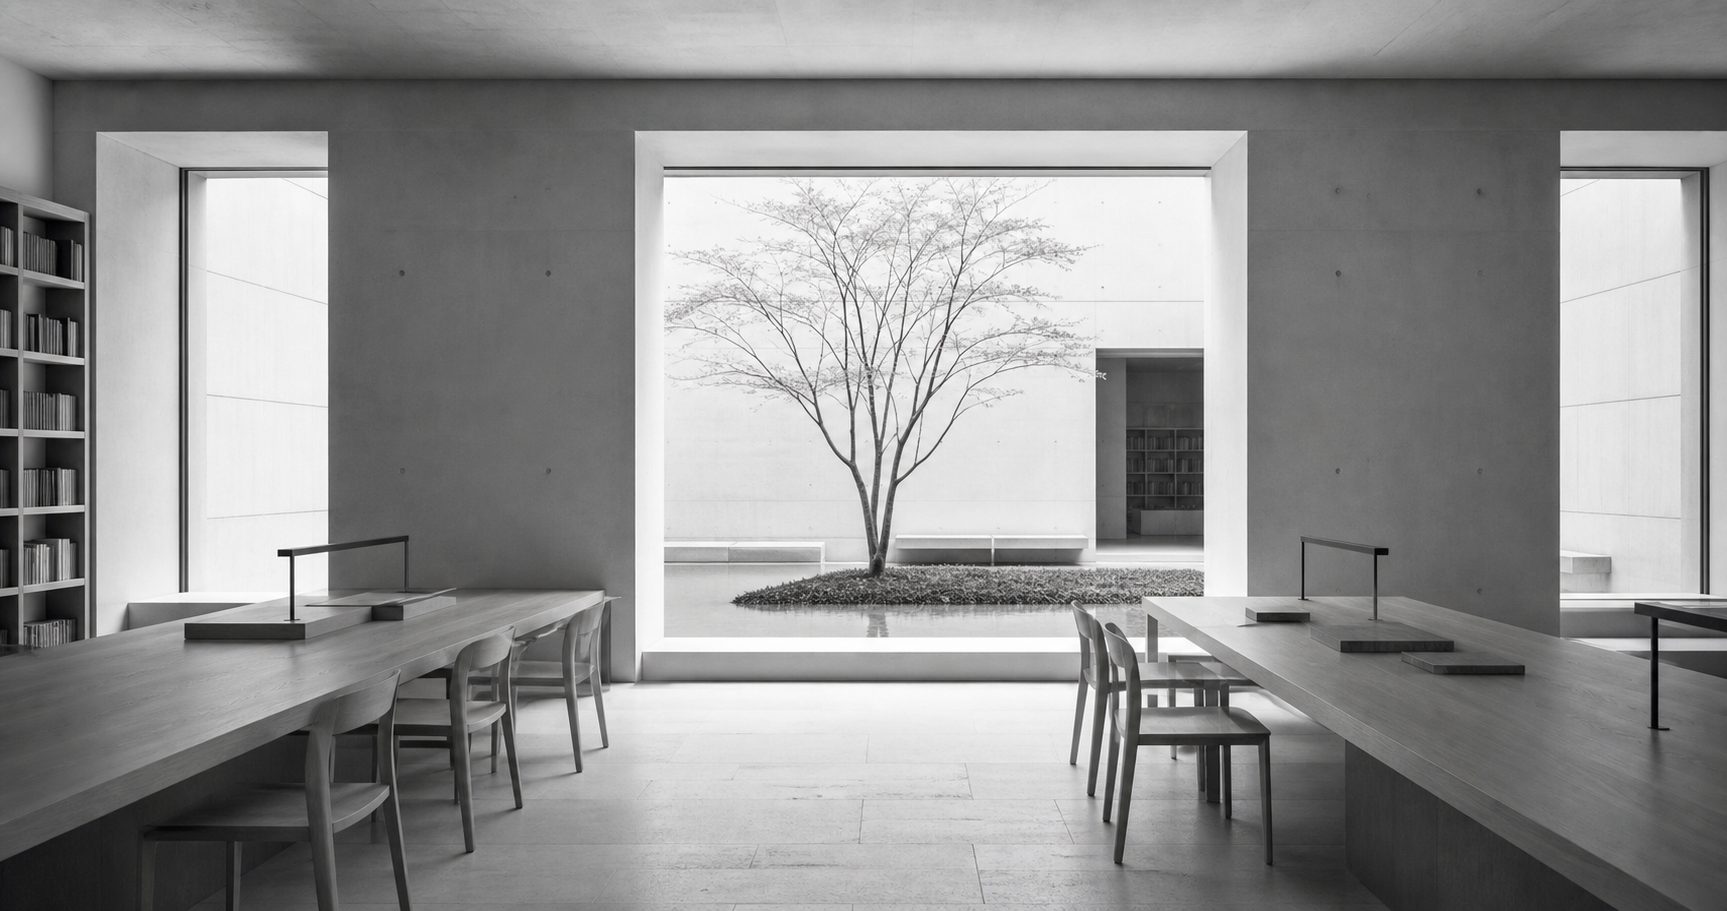
A small civic interior is organised around a quiet court, giving the reading rooms a measured relationship with daylight, threshold and shared space.
The project sits well in a selected portfolio because it shows public-scale thinking without losing the calm material language of the smaller works.
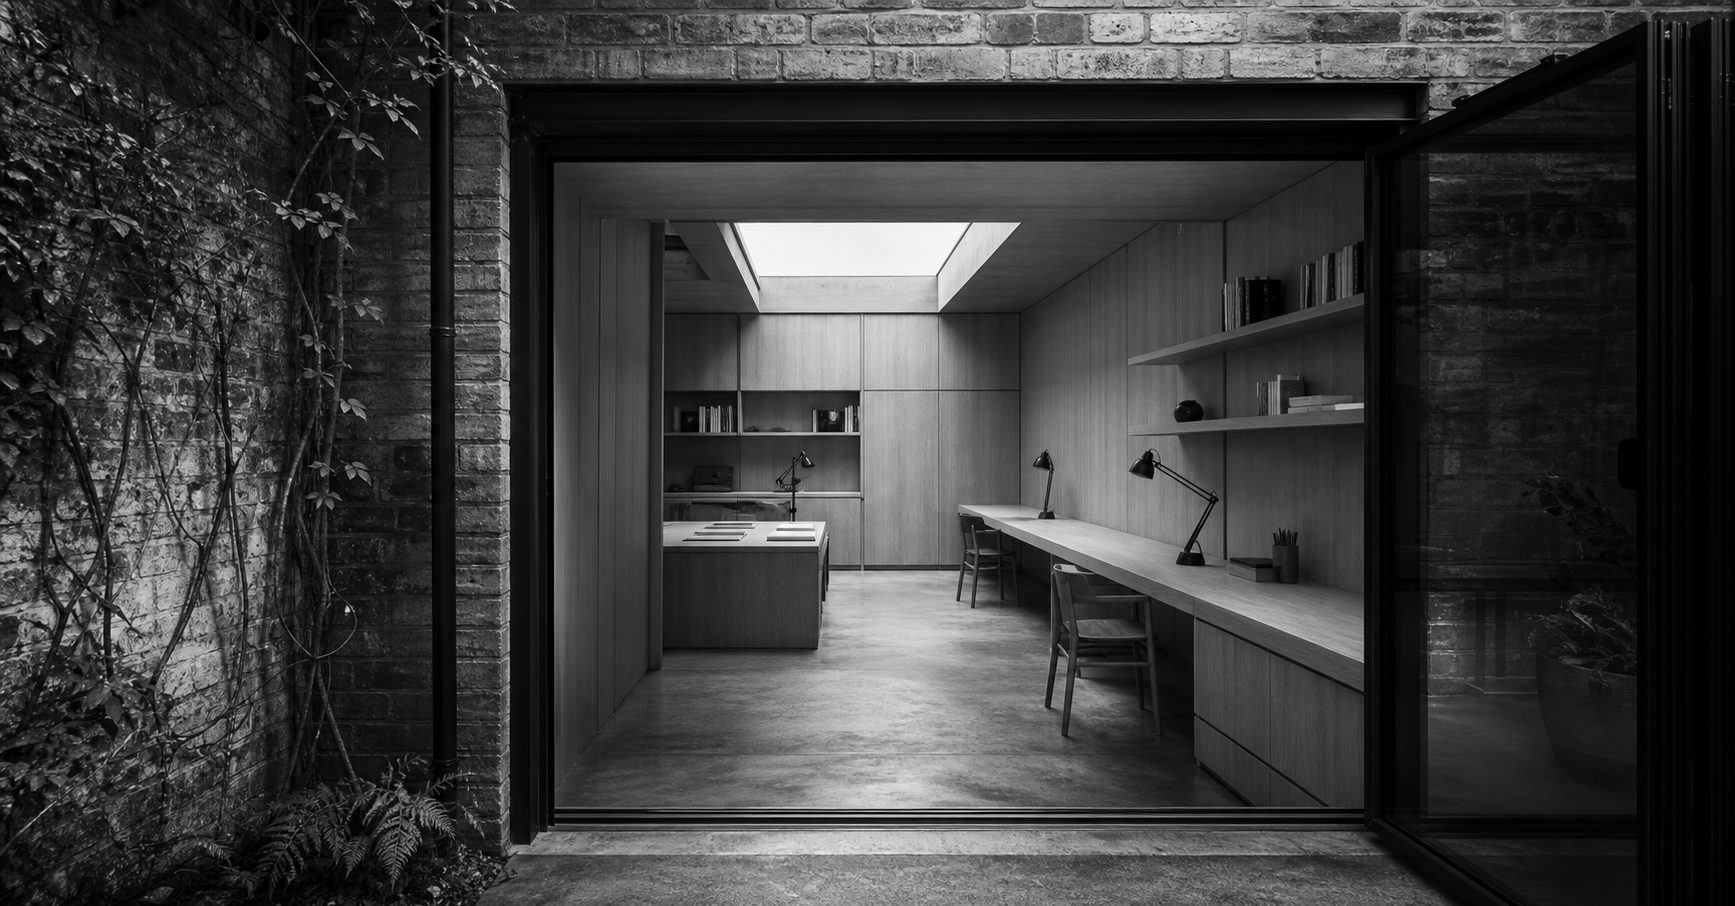
An existing mews structure is turned into a compact studio through careful linings, rooflight and storage walls that make a small plan feel deliberate.
The value of the project is its restraint: it shows how a modest intervention can carry architectural intent through proportion and detail.
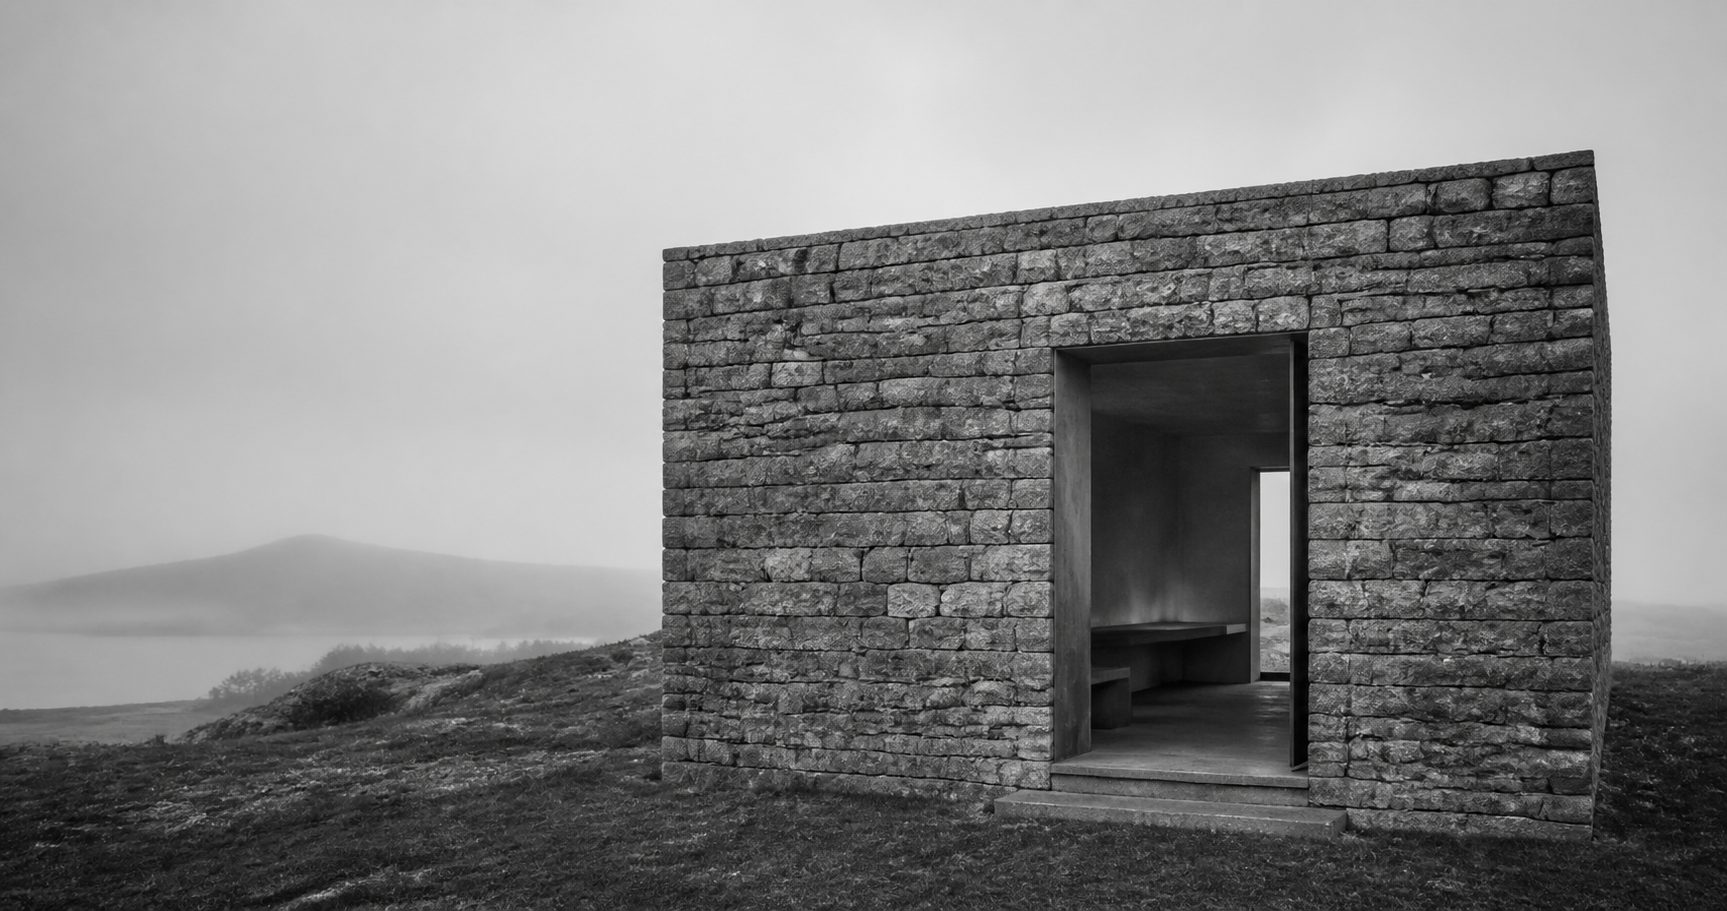
A simple stone room is placed into the landscape as a study of weight, opening and shelter. The project is less about programme and more about atmosphere.
It gives the portfolio a slower piece: useful for showing judgement, material sensitivity and control of a very reduced brief.
A light-touch reuse proposal for a market building, focused on open public rooms, retained structure and flexible stalls.
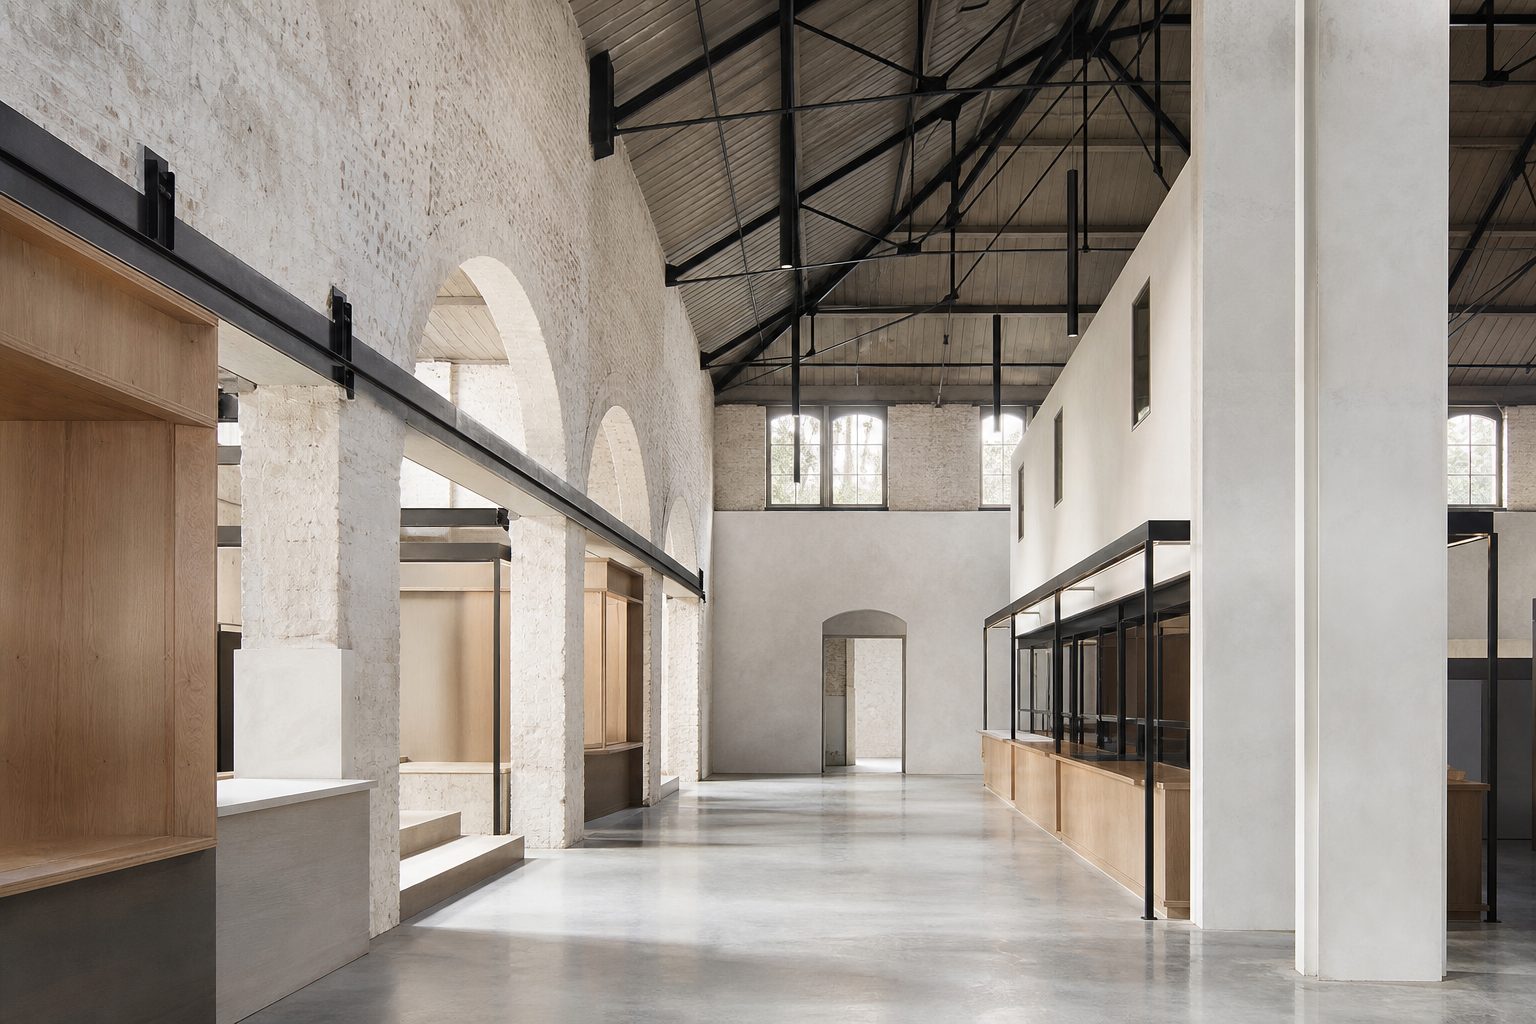
A courtyard-led school extension study using external rooms to connect classrooms, play and sheltered circulation.
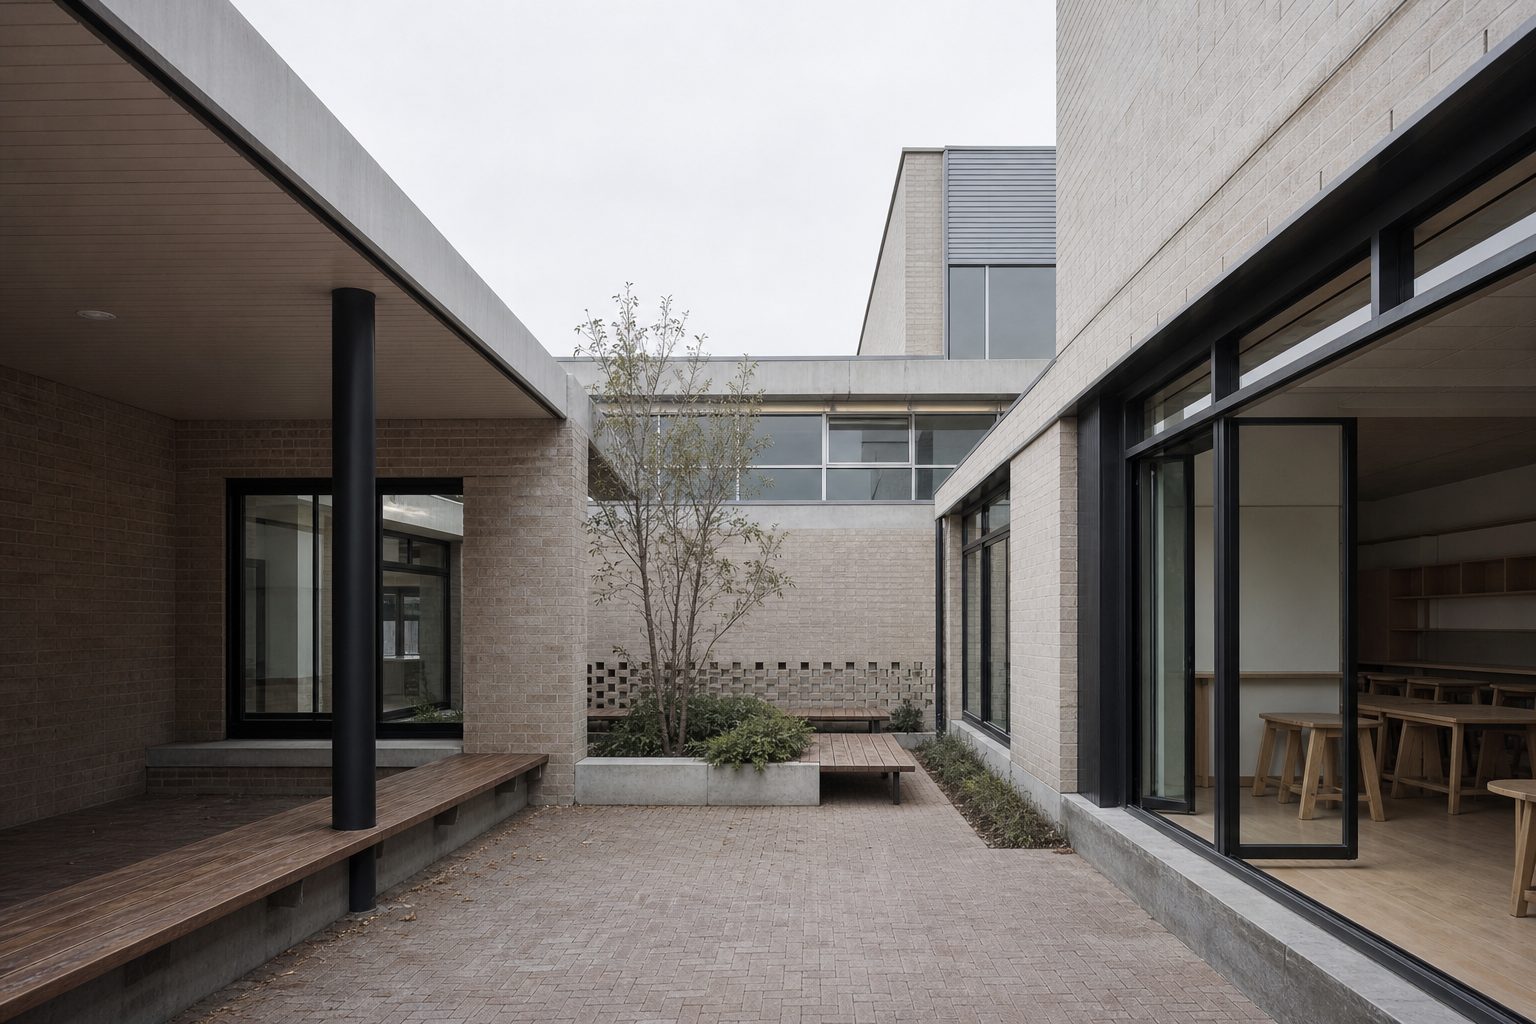
A compact waterside workshop study exploring robust materials, long-span daylight and an adaptable ground floor.
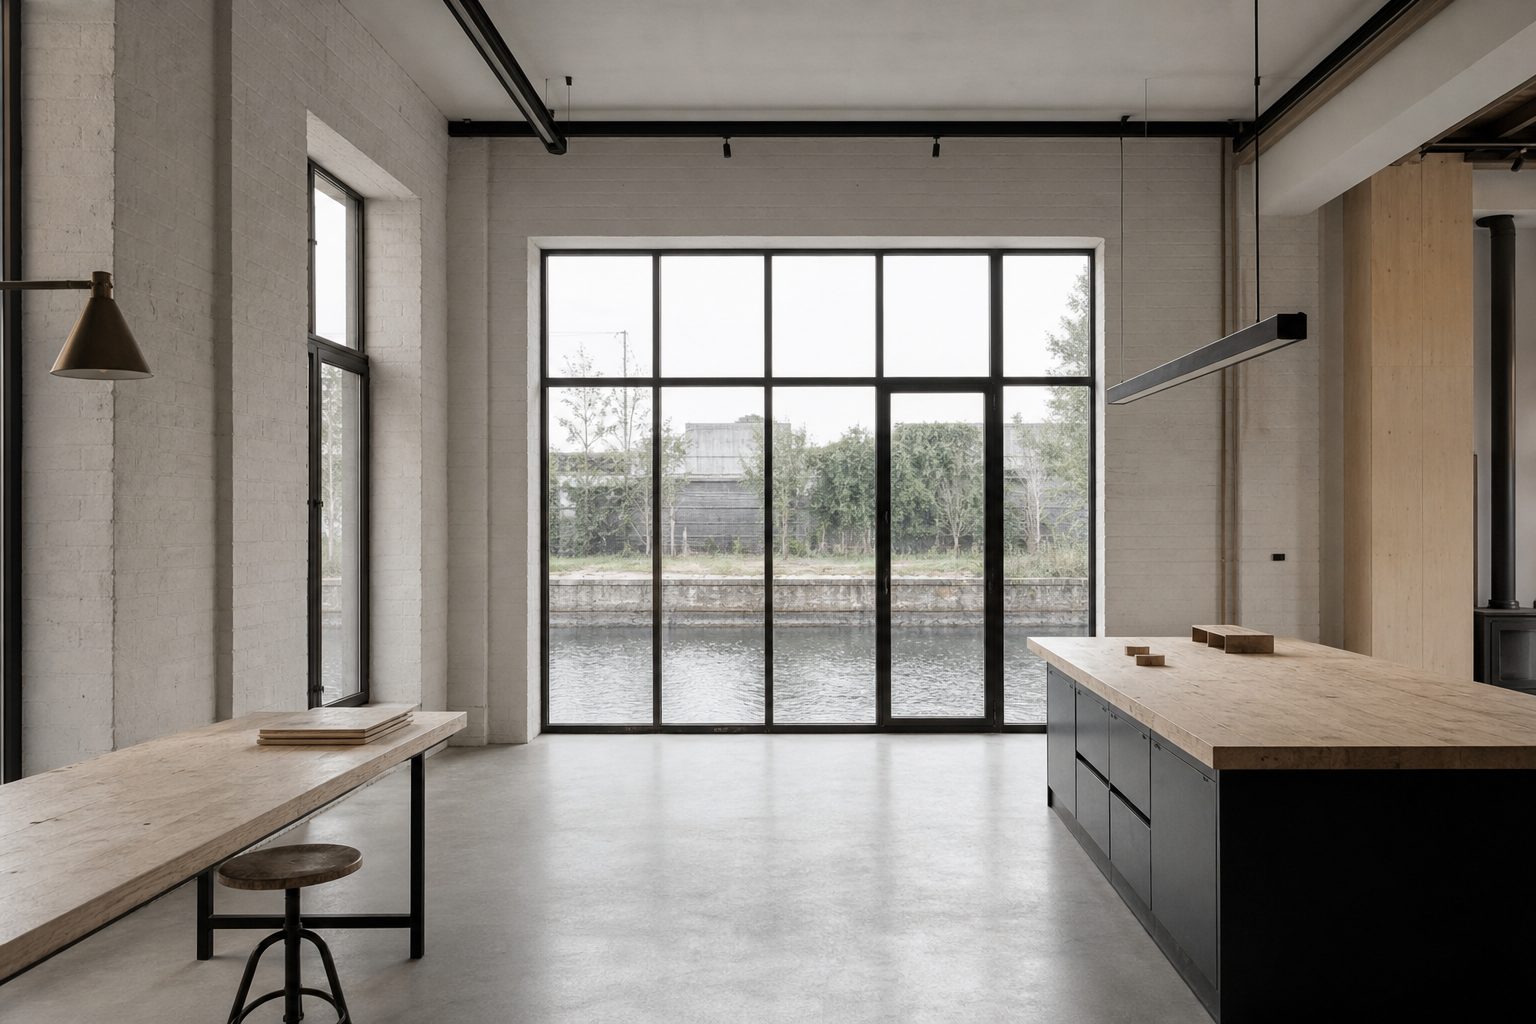
A small domestic study where a thick garden wall becomes storage, threshold and backdrop for a single quiet room.